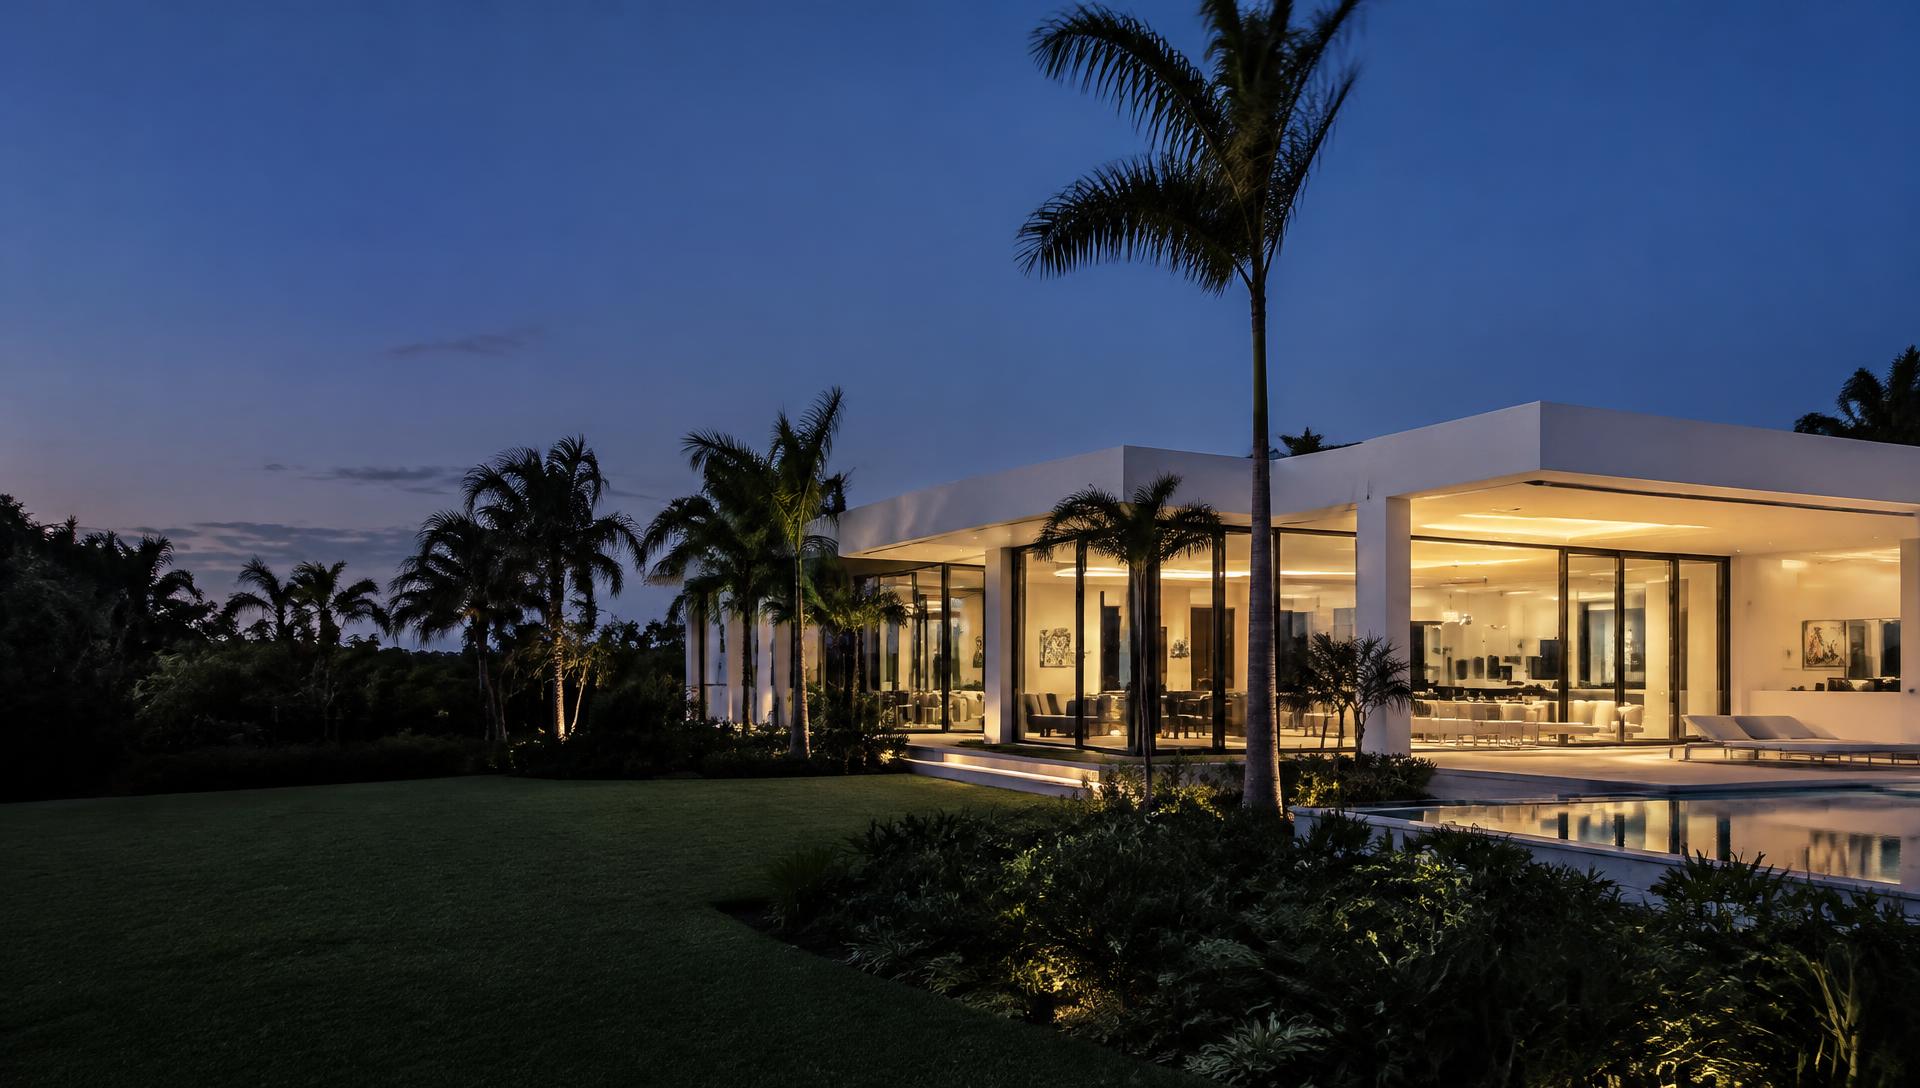
PROPERTY SCANNING. REIMAGINED.
MJL ScanWorks.
CAPTURE THE SPACE.
EXPLORE EVERY DETAIL.
Immersive 3D walkthroughs, measured floor plans, and professional CAD documentation for the built environment.
01 / THE COMPLETE PICTURE
One property.
Every perspective.
Explore a real Sarasota property through an immersive walkthrough. Discover the different ways a space can be documented.
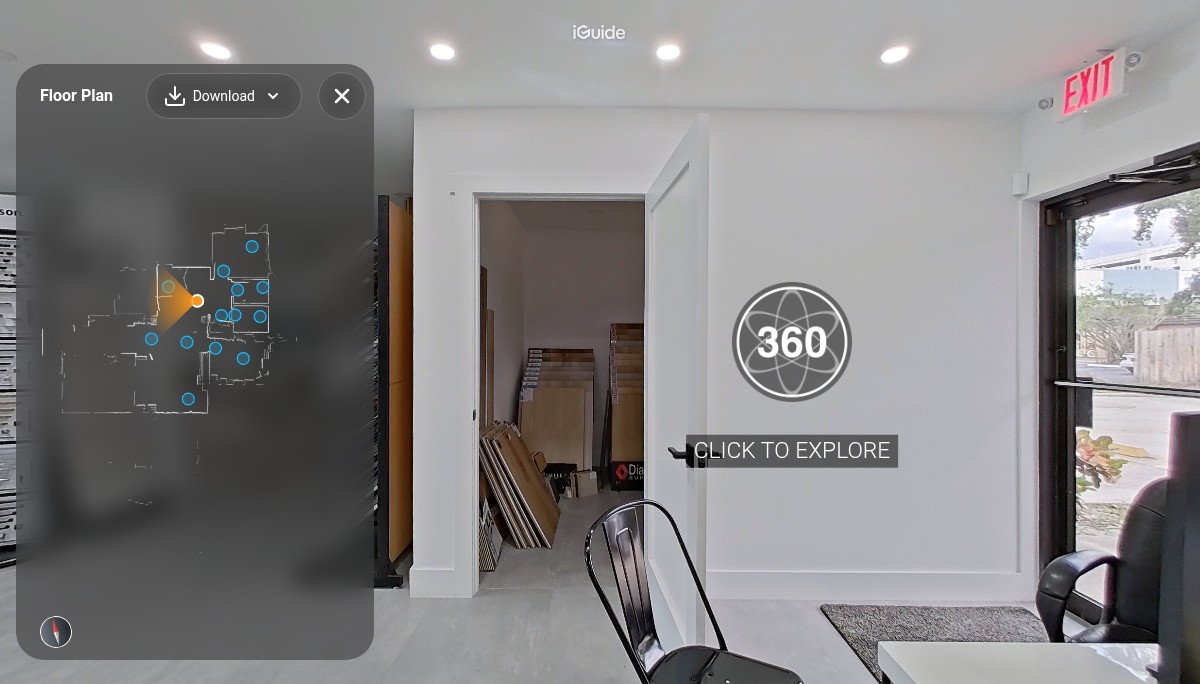
2031 Hawthorne Street
Sarasota, Florida
02 / BUILT FOR YOUR WORKFLOW
More than a scan.
A smarter starting point.
EXPLORE
3D Virtual Walkthroughs
An immersive perspective on your property. Explore rooms, connections and details from wherever you are.
MEASURE
Measured Floor Plans
Understand the layout with measured room configurations and clear property documentation.
DESIGN
CAD Documentation
Existing-condition drawings for design coordination and remodeling. DXF and DWG availability depends on the project and service.
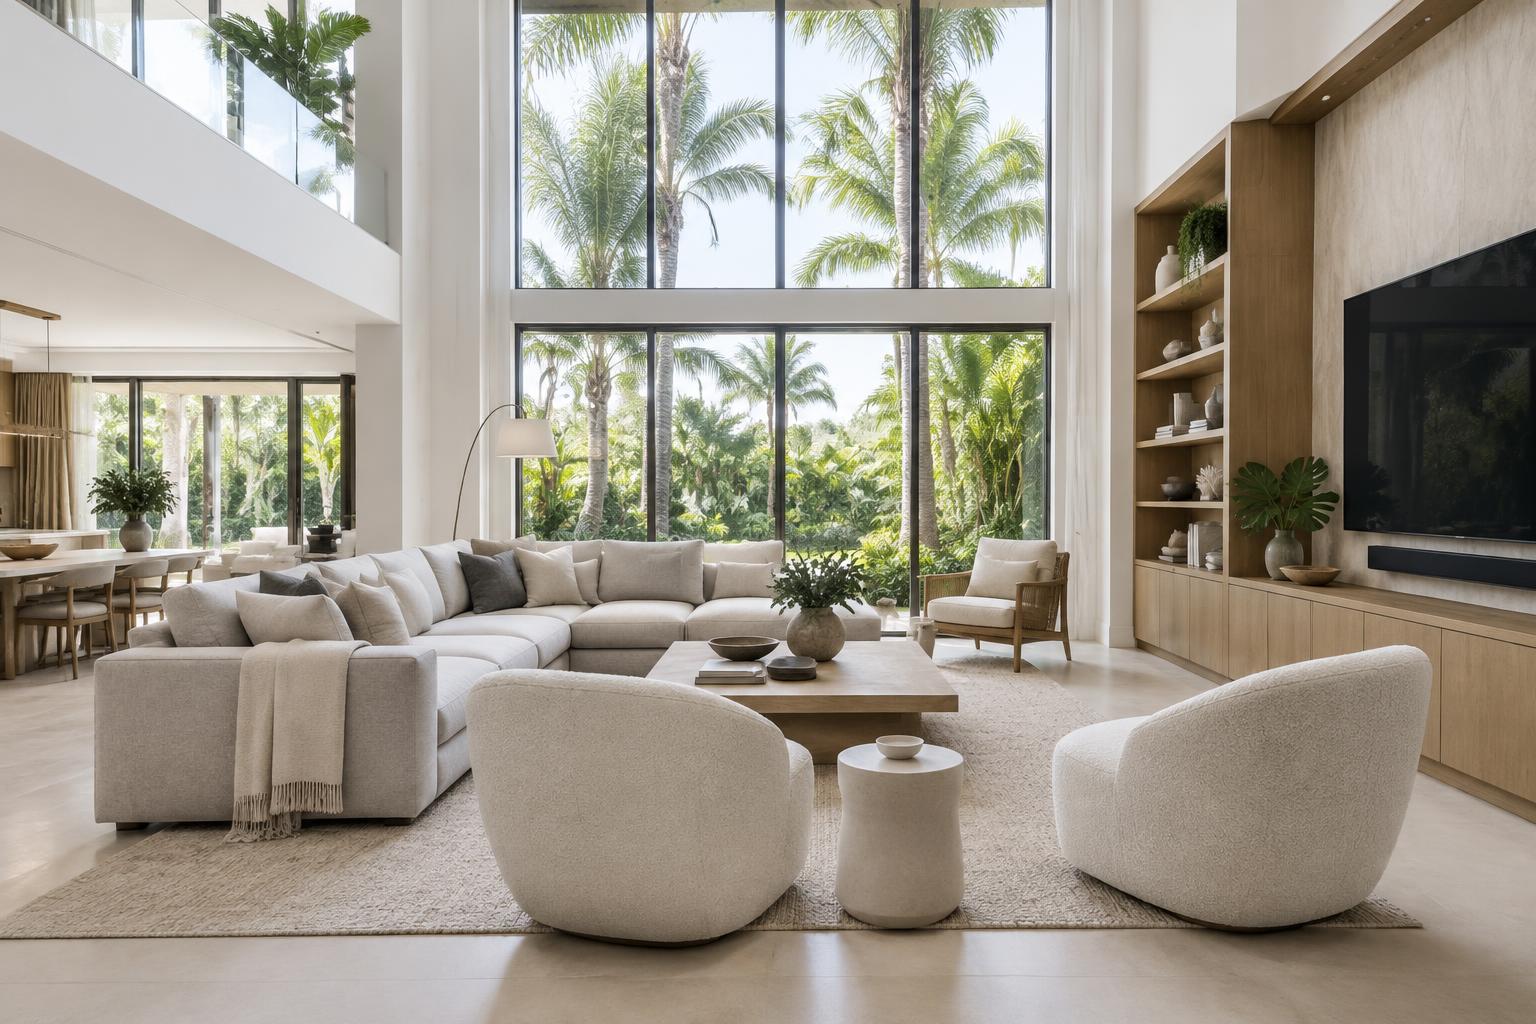
Architectural imagery and plan graphics are illustrative. Actual project work is identified separately.
03 / FROM SPACE TO SCREEN
Physical space.
Digital perspective.
A considered process, from the first site visit to the documentation that supports your next decision.
Schedule
Tell us about the property and the documentation you need.
Capture
A technician captures the required spatial and photographic information on site.
Process
The captured information is processed into the deliverables you ordered.
Explore
Explore the available walkthroughs and property documentation.
Download
Receive the available reports, plans and CAD deliverables through authorized access.
YOUR NEXT PROJECT